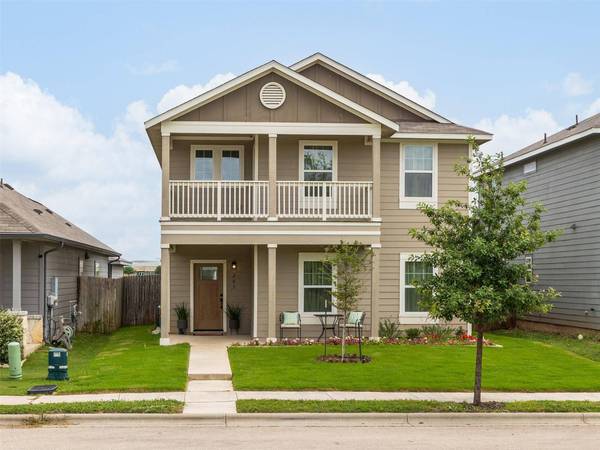
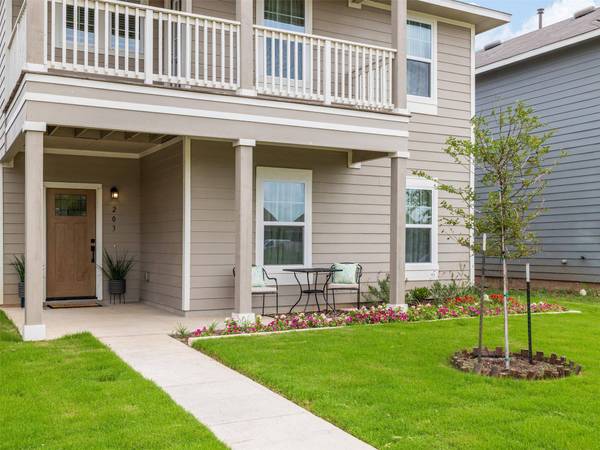
203 Combe DR
Hutto, TX 78634
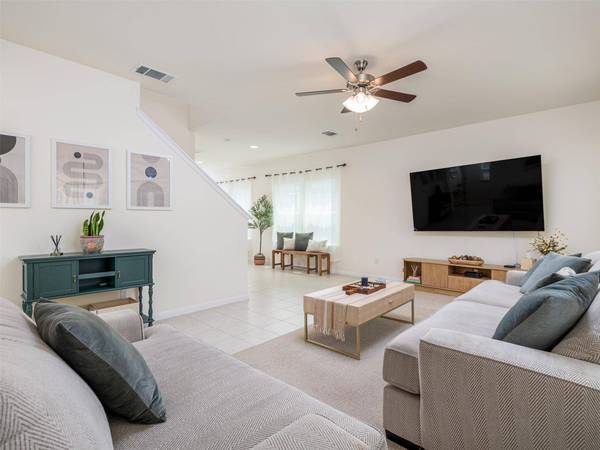
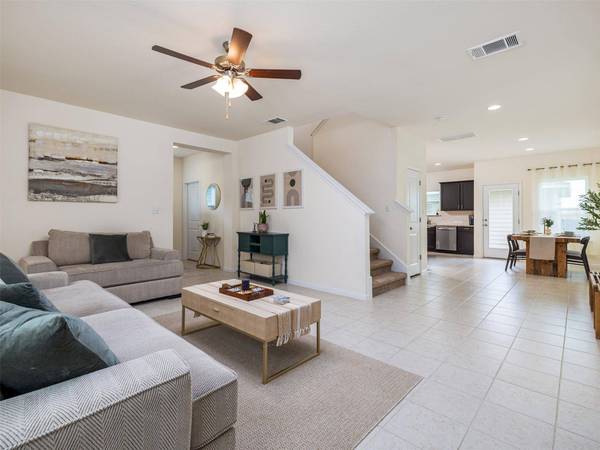
- 3 Beds
- 3 Baths Full Baths: 2 Half Baths: 1
- 1,930 SqFt
- 4,443 Lot Size
- 2021 Year Built
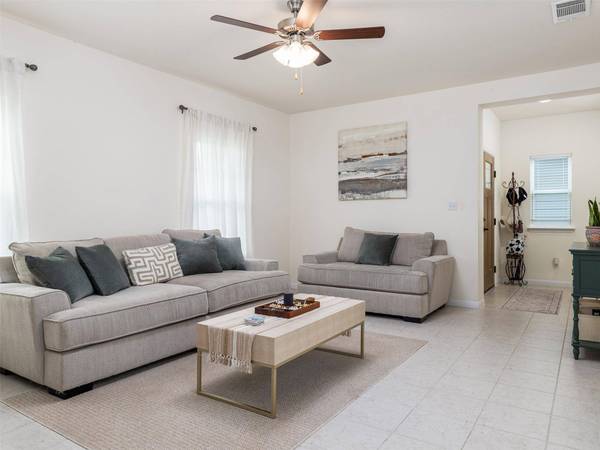
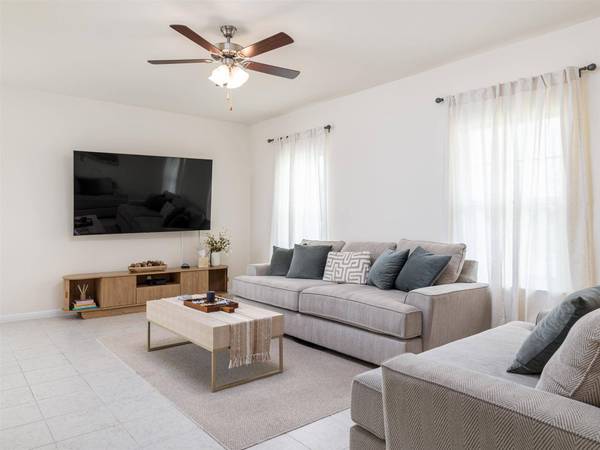
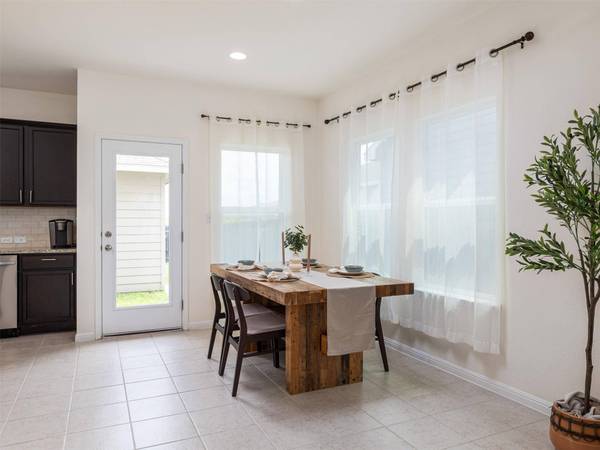
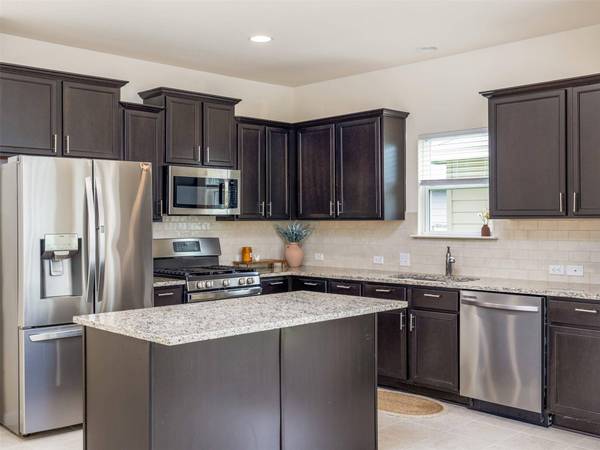
Ideally situated directly across from the community playground, the home provides convenient access to outdoor recreation while enjoying a desirable location at the end of the street near the front of the neighborhood. With minimal pass-through traffic, you'll appreciate the added sense of privacy, tranquility, and connection to the community. You are also a short bike ride, walk, or drive to nearby schools Farley Middle School and Ray Elementary School.
GALLERY
PROPERTY DETAIL
Key Details
Sold Price $287,0004.3%
Property Type Single Family Home
Sub Type Single Family Residence
Listing Status Sold
Purchase Type For Sale
Square Footage 1, 930 sqft
Price per Sqft $148
Subdivision Brooklands
MLS Listing ID 5049769
Bedrooms 3
Full Baths 2
Half Baths 1
HOA Fees $40/ann
Year Built 2021
Annual Tax Amount $7,213
Tax Year 2026
Lot Size 4,443 Sqft
Property Sub-Type Single Family Residence
Location
State TX
County Williamson
Area Hu
Building
Lot Description Back Yard, Few Trees, Front Yard, Sprinklers In Rear, Sprinklers In Front, Trees-Small (Under 20 Ft)
Foundation Slab
Sewer Public Sewer
Water Public
Structure Type Vinyl Siding
New Construction No
Interior
Heating Central, Natural Gas
Cooling Ceiling Fan(s), Central Air, Electric
Flooring Carpet, Tile
Exterior
Exterior Feature Balcony, Pest Tubes in Walls
Garage Spaces 2.0
Fence Back Yard, Fenced, Wood
Pool None
Community Features Picnic Area, Playground, Sidewalks
Utilities Available Electricity Connected, Natural Gas Connected, Sewer Connected, Water Connected
Waterfront Description None
View Neighborhood, Park/Greenbelt
Roof Type Shingle
Schools
Elementary Schools Ray Elementary
Middle Schools Farley
High Schools Hutto
School District Hutto Isd
Others
Acceptable Financing Cash, Conventional, FHA, VA Loan
Listing Terms Cash, Conventional, FHA, VA Loan
Special Listing Condition Standard
SIMILAR HOMES FOR SALE
Check for similar Single Family Homes in Hutto,TX

Active
$400,000
209 Brushy ST, Hutto, TX 78634
Listed by Matias Duran of Keller Williams Realty Lone St3 Beds 1 Bath 1,395 SqFt
Active
$299,000
407 Water Way AVE, Hutto, TX 78634
Listed by Tanya Garza of RE/MAX Temple-Belton3 Beds 2 Baths 1,461 SqFt
Open House
$255,000
114 Estate DR, Hutto, TX 78634
Listed by Sean Harden of Sean Harden Realty®3 Beds 2 Baths 1,565 SqFt
CONTACT