




Open House
Sat Nov 07, 9:00am - 8:00pm
Sun Nov 08, 9:00am - 8:00pm
Mon Nov 09, 9:00am - 8:00pm
Tue Nov 10, 9:00am - 8:00pm
UPDATED:
Key Details
Property Type Single Family Home
Sub Type Single Family Residence
Listing Status Active
Purchase Type For Sale
Square Footage 1,572 sqft
Price per Sqft $151
Subdivision Ladera In Luling
MLS Listing ID 2351478
Bedrooms 4
Full Baths 2
HOA Fees $114/qua
HOA Y/N Yes
Year Built 2026
Annual Tax Amount $15,930
Tax Year 2025
Lot Size 6,141 Sqft
Acres 0.141
Property Sub-Type Single Family Residence
Source actris
Property Description
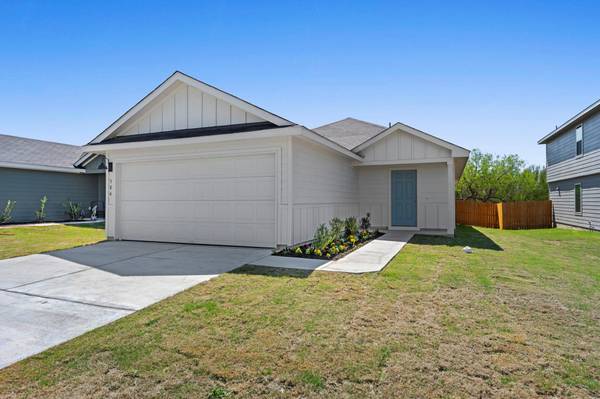
Check out the Emma, one of our one-story floorplans available at Ladera in Luling, Texas. This new home offers 4 bedrooms, 2 bathrooms and a 2-car garage within 1,572 square feet of living space. Our homes in Ladera feature a board and batten exteriors. As you enter the home from the front porch, you'll cross the foyer to the open concept living area. The kitchen faces out to the dining room and family room, allowing for conversations to flow easily across the space as you make dinner and unwind from your day. The kitchen features an island with a stainless-steel sink, quartz countertops, 42' upper 'picture frame' cabinets, a pantry closet, and stainless-steel appliances. Two secondary bedrooms are located off the kitchen as well as the secondary bathroom. The utility room is in this part of the home as well, and connects to the garage, creating an optional mud room. The other secondary bedroom is located off the dining room and all bedrooms include carpet and closets with wood shelving. The secondary bathroom features a shower/tub combination and a cultured marble vanity with trench sink. The primary bedroom is at the back of the home and includes an attached bathroom. This private ensuite is sure to become your oasis at the end of the day. Enjoy the walk-in shower, cultured marble vanity with trench sink and a large walk-in closet. This home features our America's Smart Home base package, which includes the Video Front Doorbell, Front Door Deadbolt Lock, Home Hub, Thermostat, and Deako Smart Switches.
Location
State TX
County Caldwell
Area Cc
Rooms
Main Level Bedrooms 4
Interior
Interior Features Corian Counters, Kitchen Island, Primary Bedroom on Main, Walk-In Closet(s)
Heating Central, Electric
Cooling Central Air
Flooring Carpet, Vinyl
Fireplace Y
Appliance Disposal, Dishwasher, Microwave, Range
Exterior
Exterior Feature Private Yard
Garage Spaces 2.0
Fence Privacy
Pool None
Community Features Park, Playground
Utilities Available See Remarks
Waterfront Description See Remarks
View See Remarks
Roof Type Composition
Accessibility See Remarks
Porch See Remarks
Total Parking Spaces 4
Private Pool No
Building
Lot Description See Remarks
Faces North
Foundation Slab
Sewer Public Sewer
Water Public
Level or Stories One
Structure Type Cement Siding
New Construction Yes
Schools
Elementary Schools Luling Primary
Middle Schools Gilbert Gerdes
High Schools Luling
School District Luling Isd
Others
HOA Fee Include See Remarks
Restrictions See Remarks
Ownership Fee-Simple
Acceptable Financing Cash, Conventional, FHA, VA Loan
Tax Rate 2.62
Listing Terms Cash, Conventional, FHA, VA Loan
Special Listing Condition See Remarks
Virtual Tour https://www.zillow.com/view-imx/a4a2c024-fab4-4264-a254-8b5bf90ecb70?wl=true&setAttribution=mls&initialViewType=pano
NEARBY SCHOOL & BUSINESS
Broker Associate License ID: 710638
+1(512) 944-0503 | brooke@feelslikehomeatx.com